Streaming and video conferencing facilities to connect on-site and remote participants.
Author Archives: Alaric Media
Event Support
Dedicated assistance to help coordinate your event, from initial planning to the final details.
Audiovisual
Videotron, sound system, wireless microphones, and technical support for a seamless event experience.
Catering
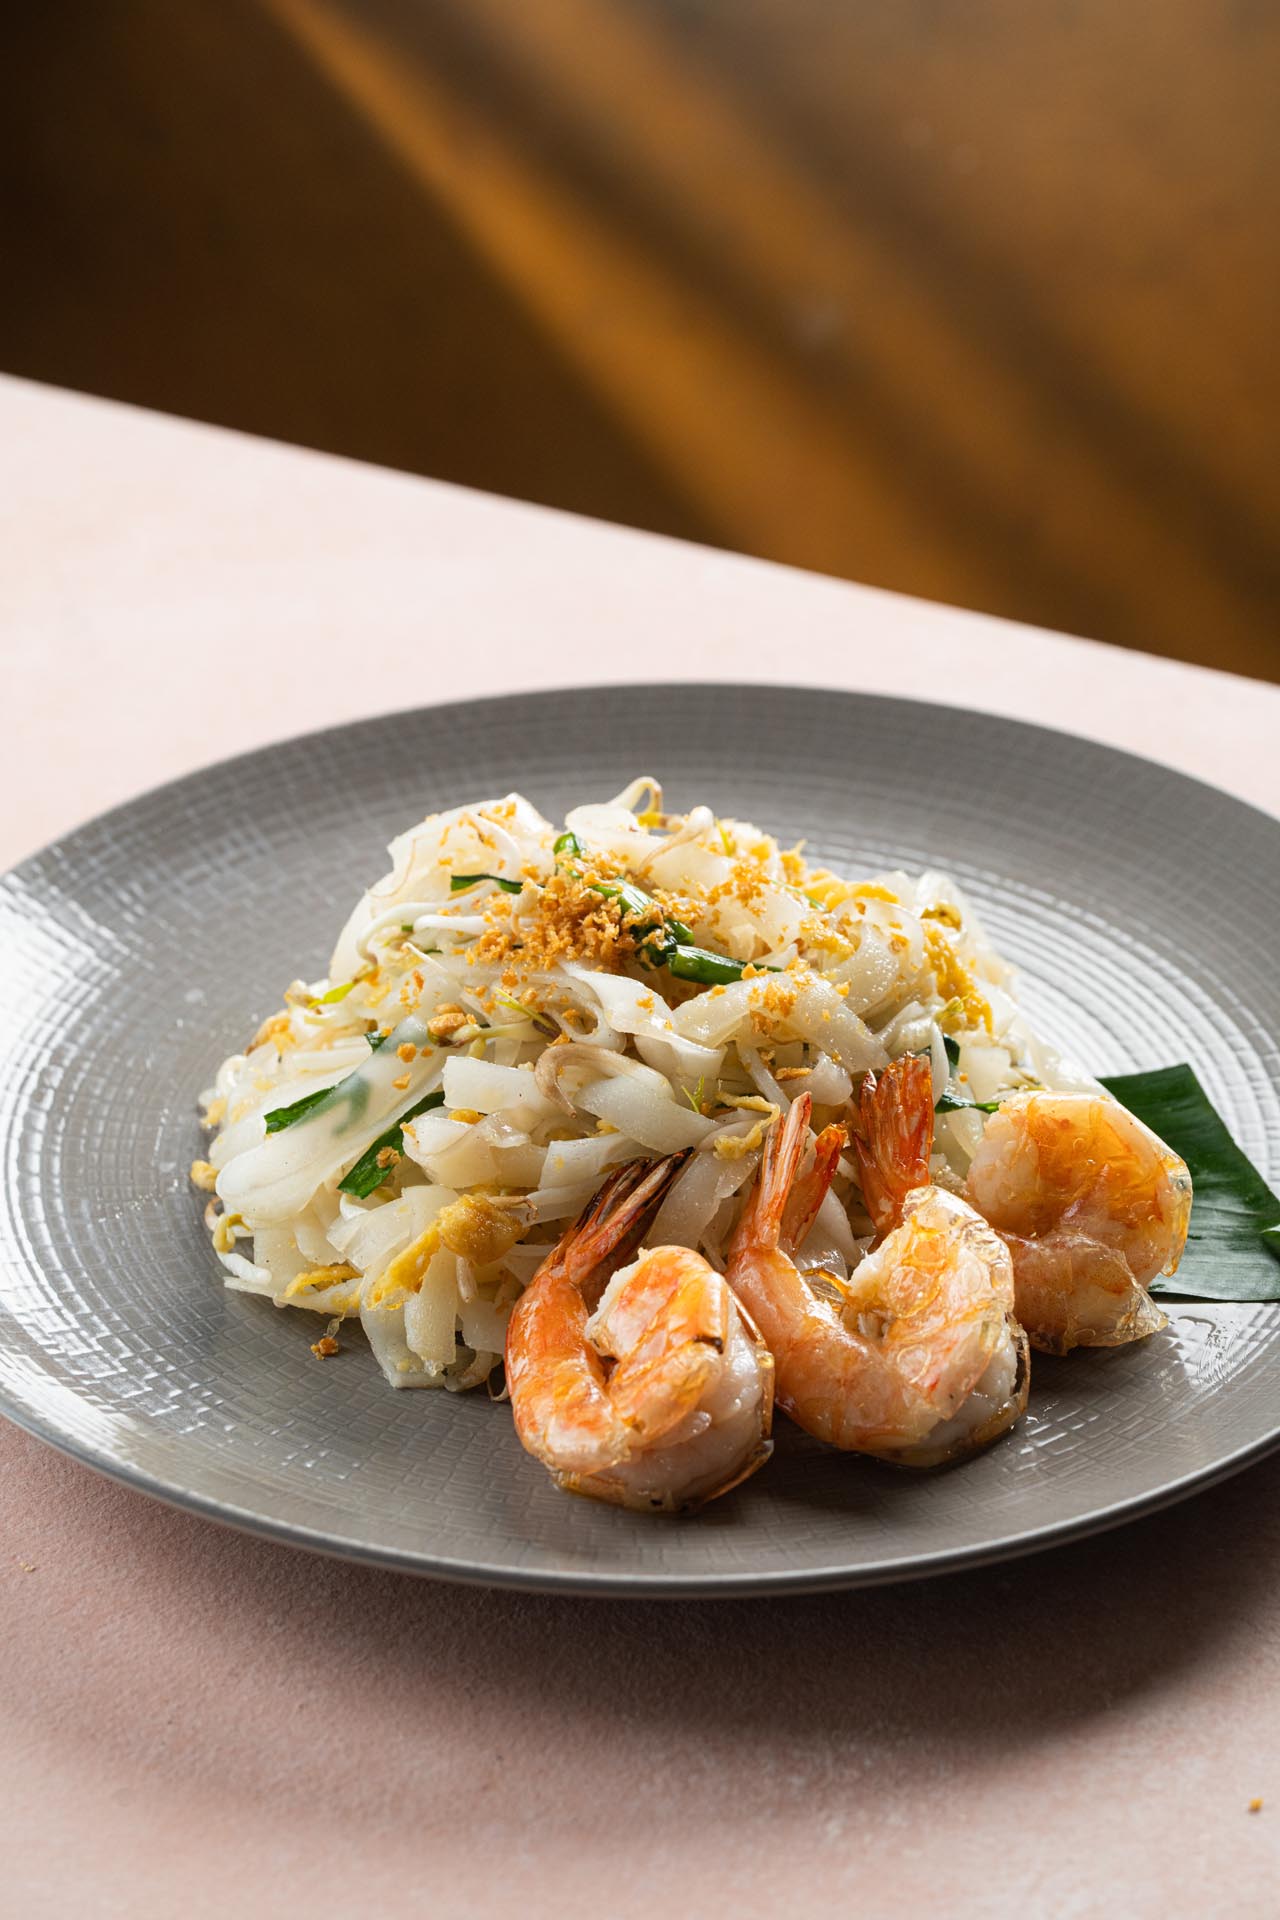
Coffee breaks, buffet or plated lunches, and dinner menus, thoughtfully prepared by Mahoni Restaurant for you meetings and events.
Capacity
| Venue | Area | Theater | Classroom | Banquet | U-Shape | Boardroom |
|---|---|---|---|---|---|---|
| Ballroom | 240.40m² | 150 | 90 | 120 | – | – |
| Studio 1 | 65m² | 52 | 30 | 40 | 24 | 20 |
| Studio 2 | 85m² | 70 | 42 | 56 | 30 | 26 |
| Studio 3 | 110m² | 96 | 56 | 80 | 36 | 30 |
| Studio 4 | 135m² | 120 | 72 | 100 | 42 | 36 |
| Boardroom (B) | 95m² | – | – | – | – | 16 |
| Boardroom (S) | 33m² | – | – | – | – | 10 |
Capacities are indicative and depend on staging and audiovisual set-up.
The Lumensa Ballroom
Ideal for large-scale conferences, corporate galas, seminars, and major corporate events. Offering 240.40 m² of expansive space with a 3.20 m ceiling height, this grand venue comfortably accommodates up to 150 guests. Features an integrated high-definition 357 × 193 cm Videotron display for seamless visual impact across all setups.
Read More
Boardroom (S)
33 m² of well-designed space and 3.50 m ceilings, this room comfortably seats up to 10 guests. Video conference ready, it features a 10-seat boardroom table and a high-definition 83-inch Smart TV.
Boardroom (B)
Designed for high-level discussions, executive meetings, and presentations. Offering ±95 m² of space with 3.50 m high ceilings, this refined room comfortably seats up to 16 guests with a 12-seat main boardroom table and an integrated 4-person lounge. Deliver impactful visual presentations with an impressive 83-inch Smart TV.
Studio 4
Offering 65 m² of adaptable space with 3.50 m high ceilings, this venue comfortably accommodates up to 100 guests. Highlight your visual content on a vibrant 357 × 193 cm Videotron display.
Studio 3
Designed with a spacious 95 m² square layout and elevated 3.50 m ceilings, this room comfortably seats up to 72 guests. Feature your high-impact presentations on our 357 × 193 cm HD Videotron.